Summary
- Location
- San Mateo, San Mateo County, California, USA
- Accepted plans
- 17 accepted plans
- Providers
- 8 providers
- Origin programs
- 1 program
- Plan size range
- 340 to 1,110 sq ft
- Permit sources
- 37 sources
City program
Browse official and accepted pre-approved ADU plans for San Mateo, California. Compare plan size, bedrooms, providers, approval status, official source links, permit requirements, and fees.
This San Mateo page summarizes source-backed pre-approved ADU plan listings for San Mateo, California, using official records tied to City of San Mateo, City of San Mateo / Community Planning Collaborative, ADORE Homes, and others. The current public dataset lists 17 accepted plans from 8 providers; provider names include Adore Homes, Abodu, LiveLarge Home, and others. The accepted listings are tied to the local San Mateo program. Plan records cover 340 to 1,110 sq ft and studio to 2 bedrooms where those fields were listed by the source.
Permit and fee context is kept separate from plan acceptance. The public dataset includes 22 permit requirement records and 12 fee records for San Mateo. Permit requirement records include Phase 2 site-specific permit review, No modifications in streamlined path, and others. Fee records include AB 1332 plan review to add a plan to the City gallery, Eligible manufactured, prefab, or pre-approved ADU permit, and others. When a source did not publish a value, the page keeps that field as Not listed in source instead of filling a blank.
Use these listings as a starting point for matching a plan to a property. Source links, checked dates, acceptance notes, and provider records are shown so you can verify whether a plan remains accepted locally, what site-specific review remains, and whether local fees, plan licensing, or provider terms apply. A listing in this directory does not guarantee permit approval for a specific parcel.
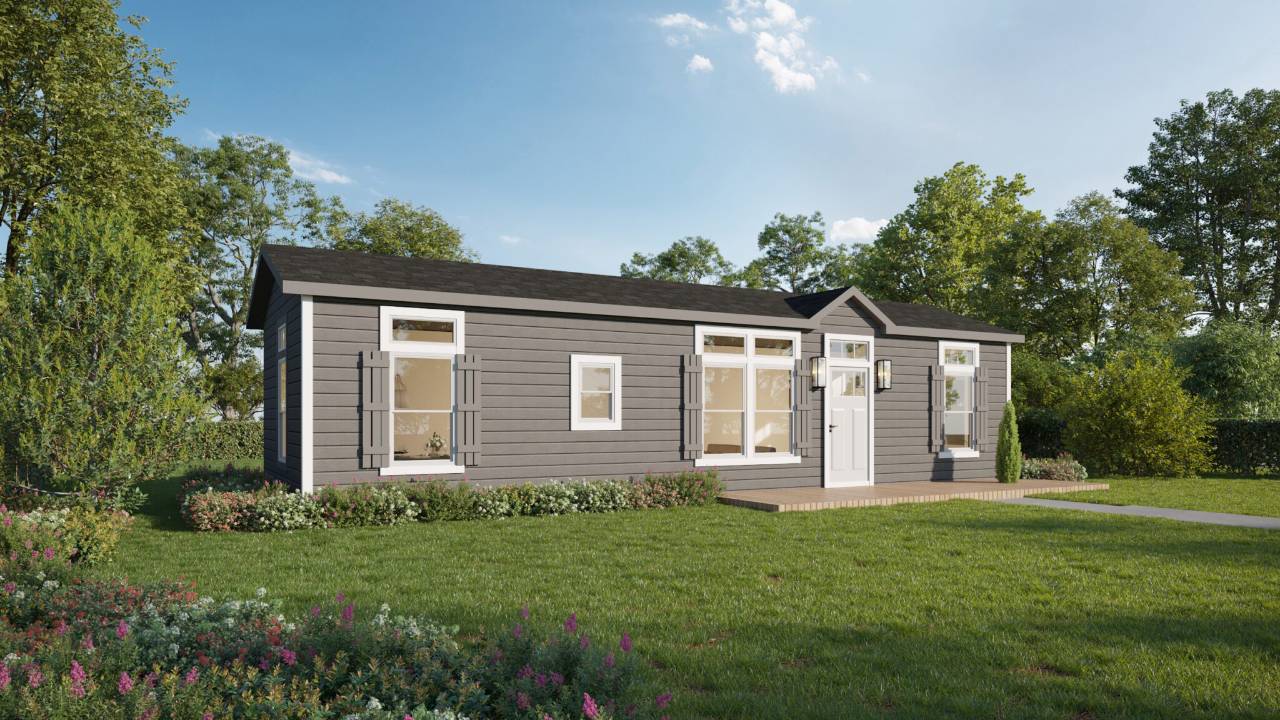
Accepted
Verify current acceptance, site limits, and permit requirements with the local building department.
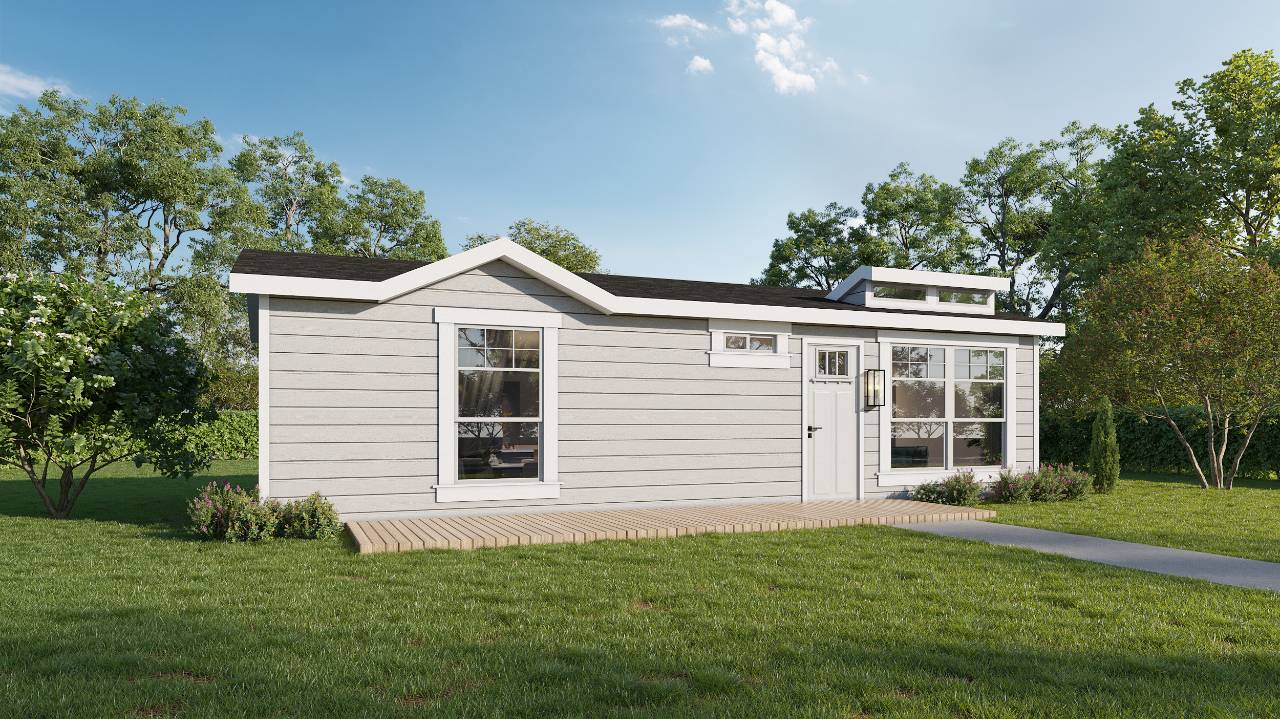
Accepted
Verify current acceptance, site limits, and permit requirements with the local building department.
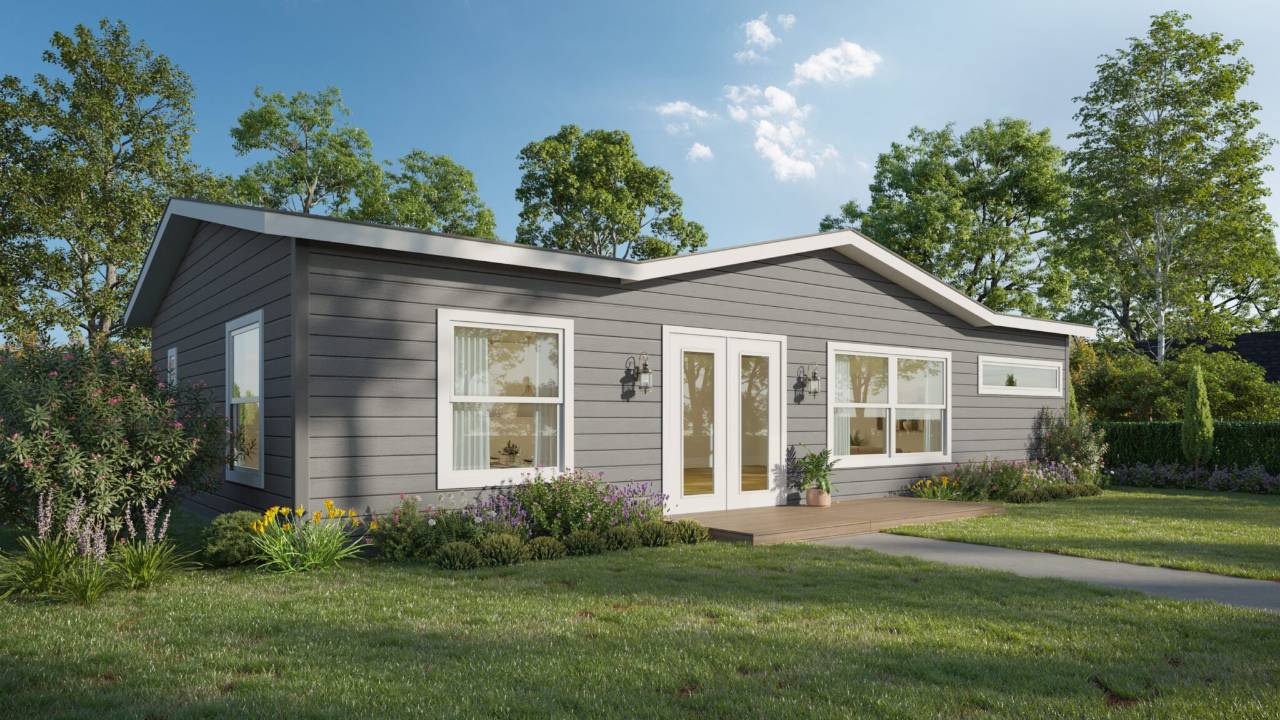
Accepted
Verify current acceptance, site limits, and permit requirements with the local building department.
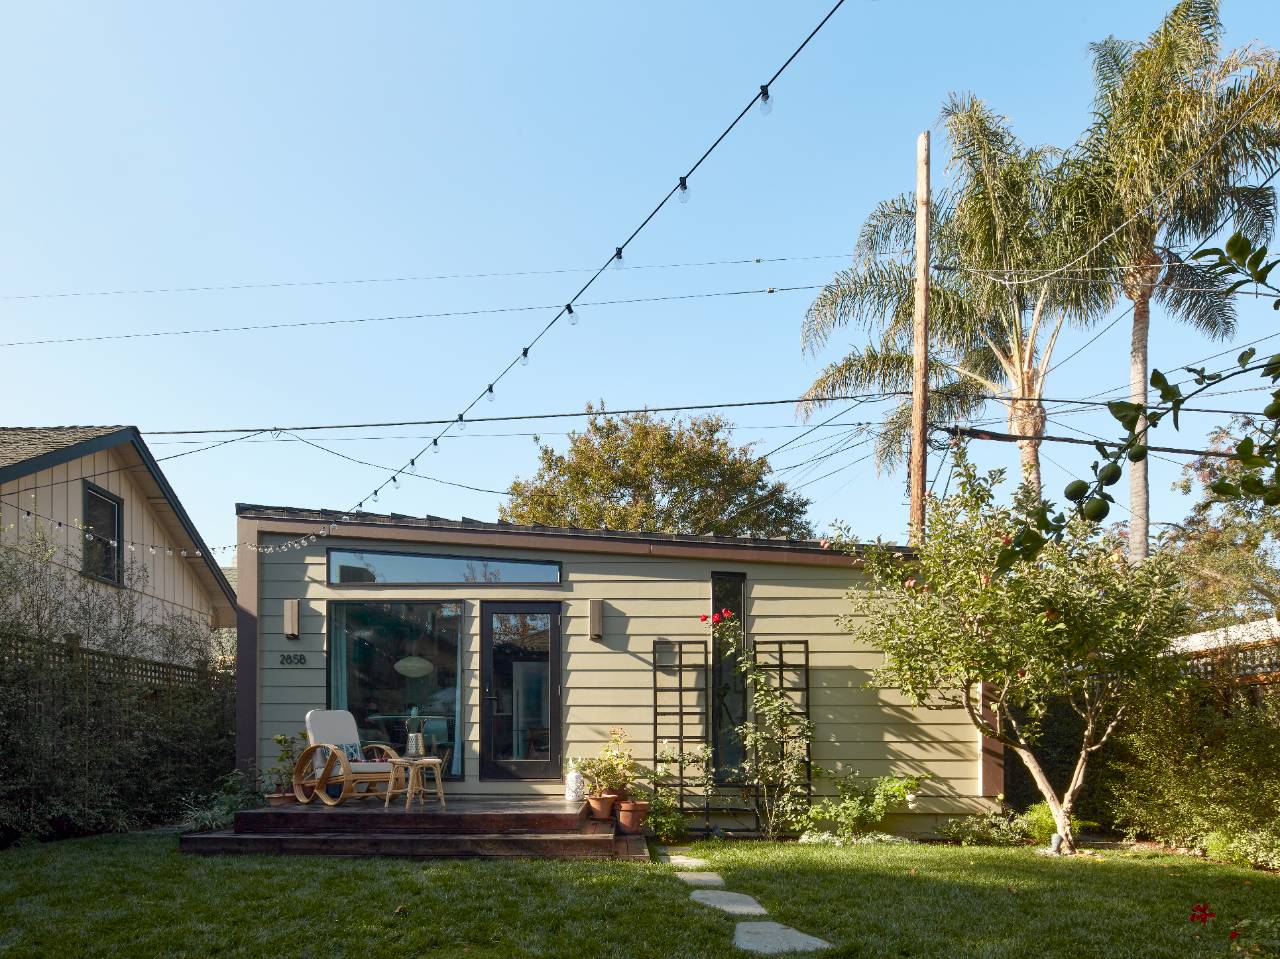
Accepted
Verify current acceptance, site limits, and permit requirements with the local building department.
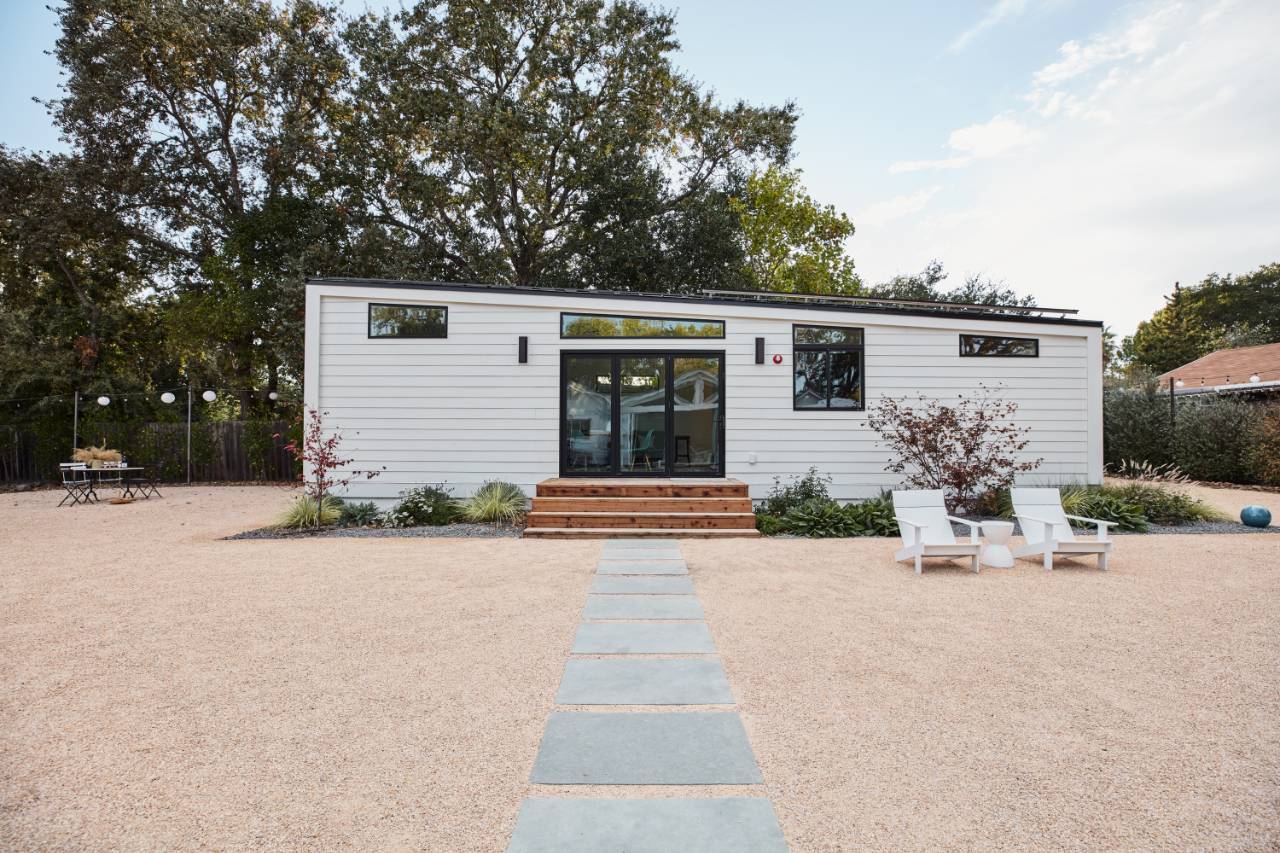
Accepted
Verify current acceptance, site limits, and permit requirements with the local building department.
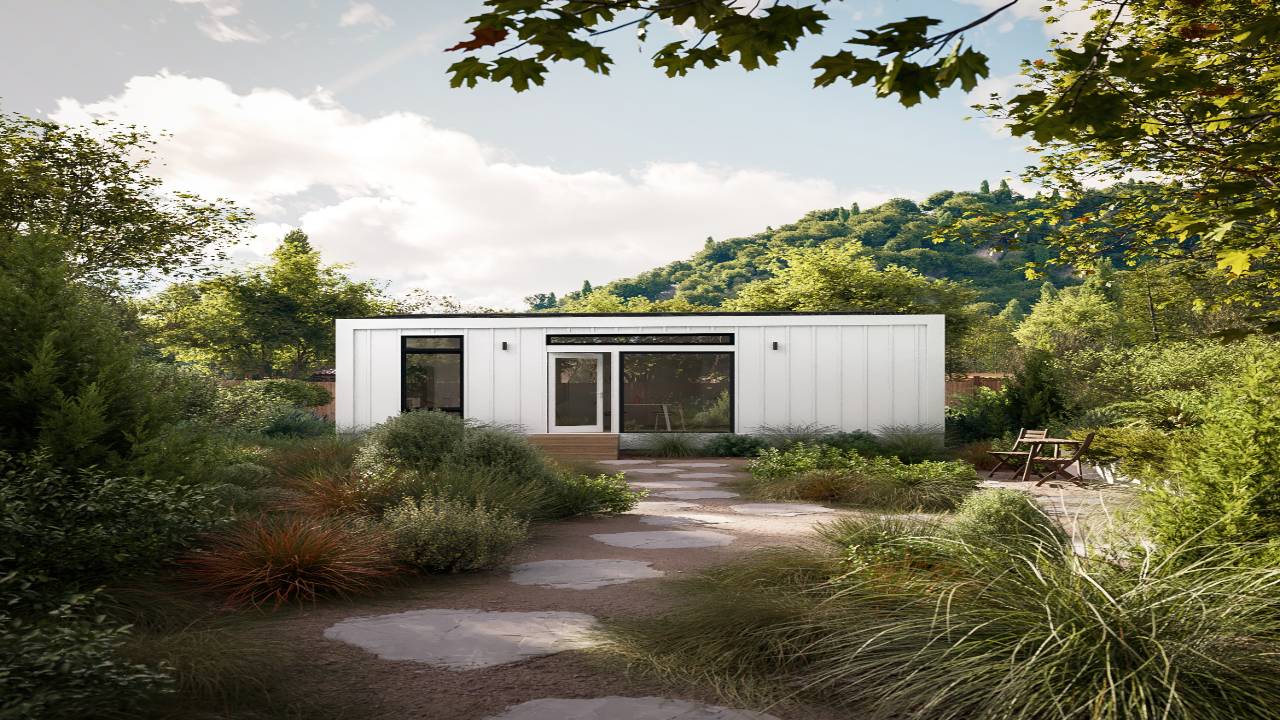
Accepted
Verify current acceptance, site limits, and permit requirements with the local building department.
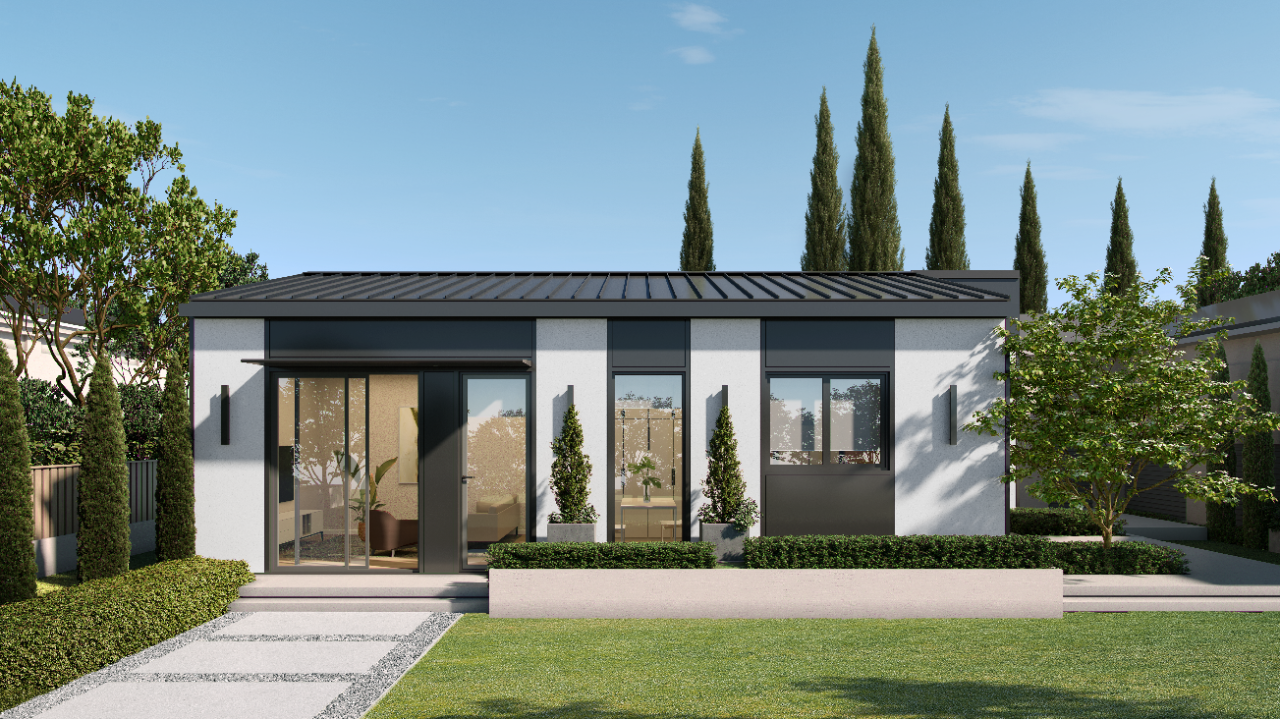
Verify current acceptance, site limits, and permit requirements with the local building department.
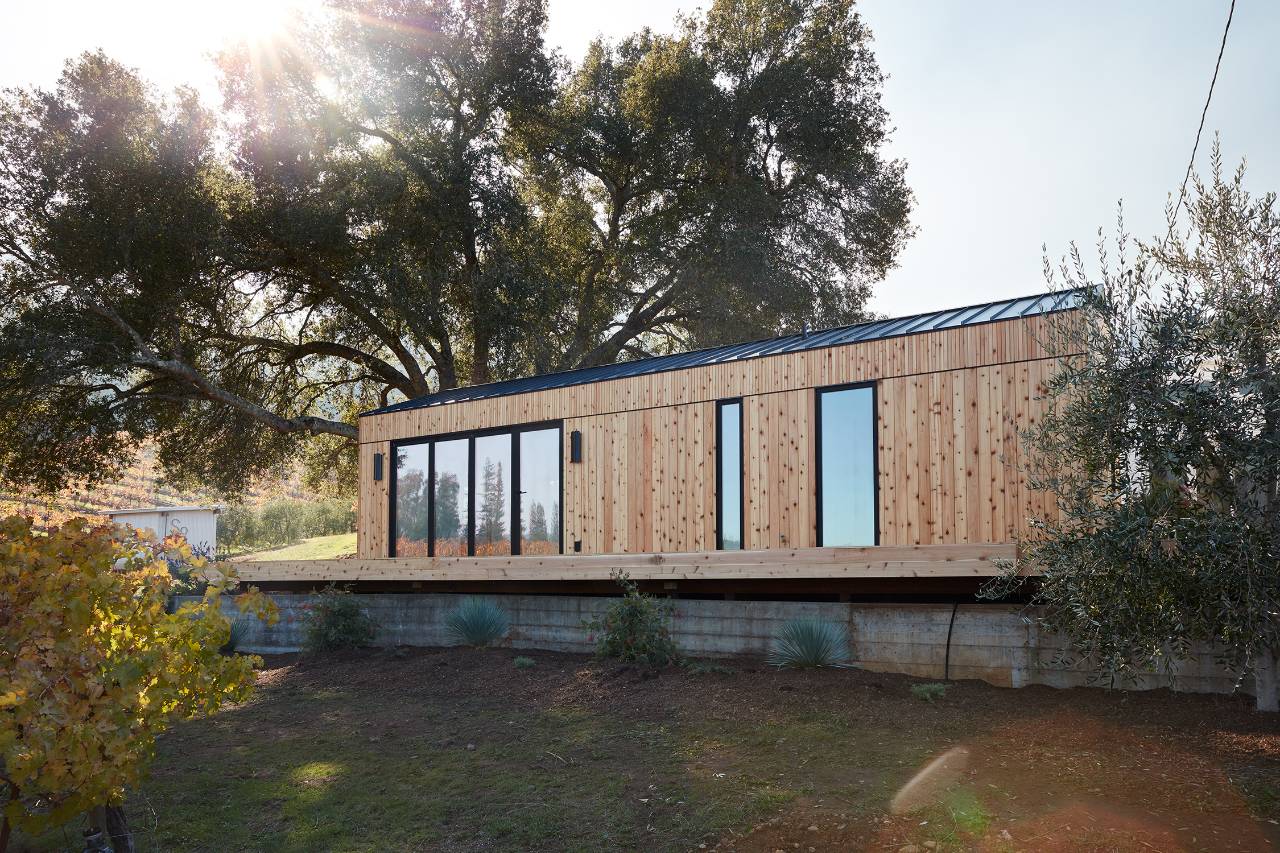
Accepted
Verify current acceptance, site limits, and permit requirements with the local building department.
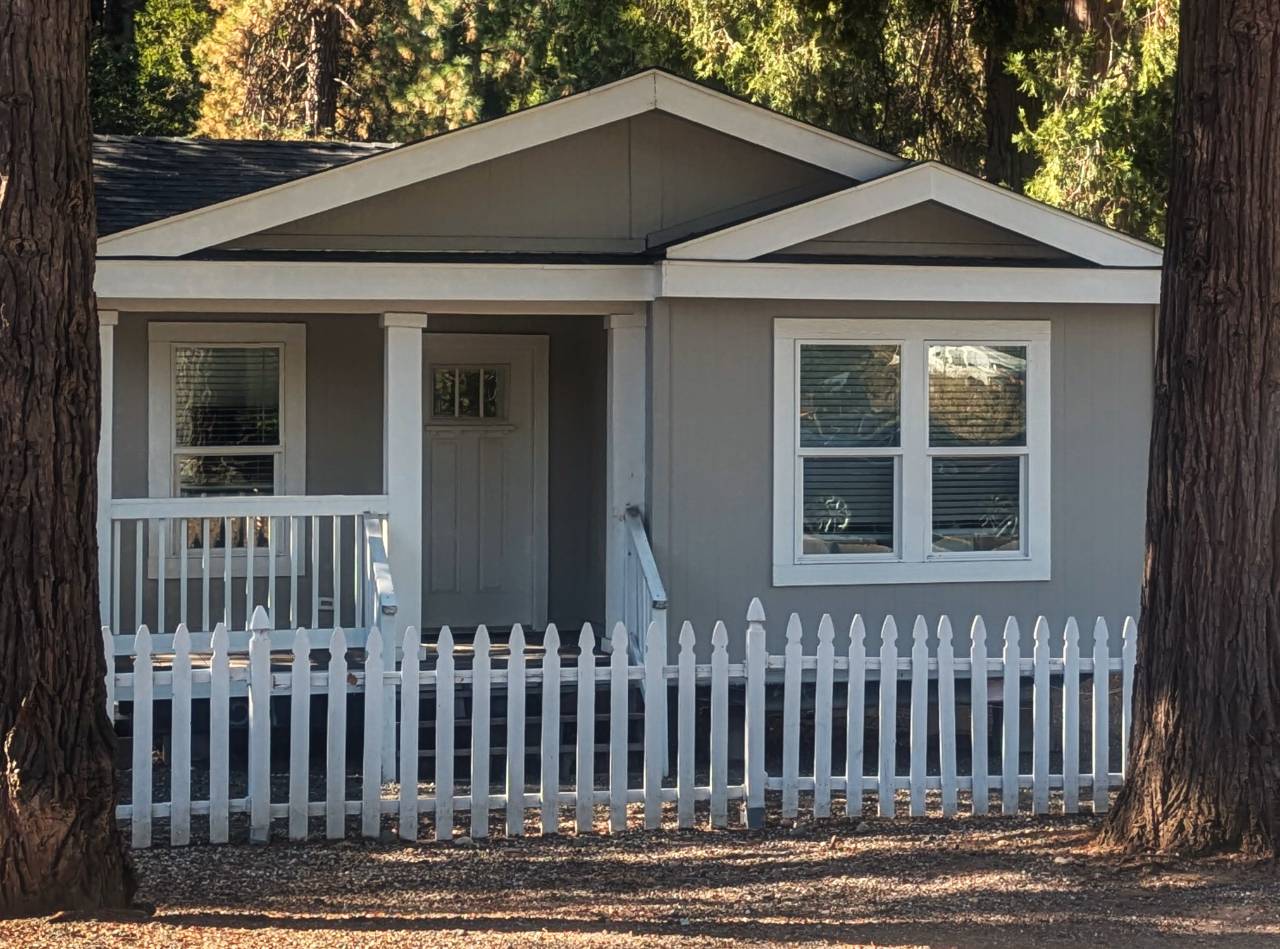
Verify current acceptance, site limits, and permit requirements with the local building department.
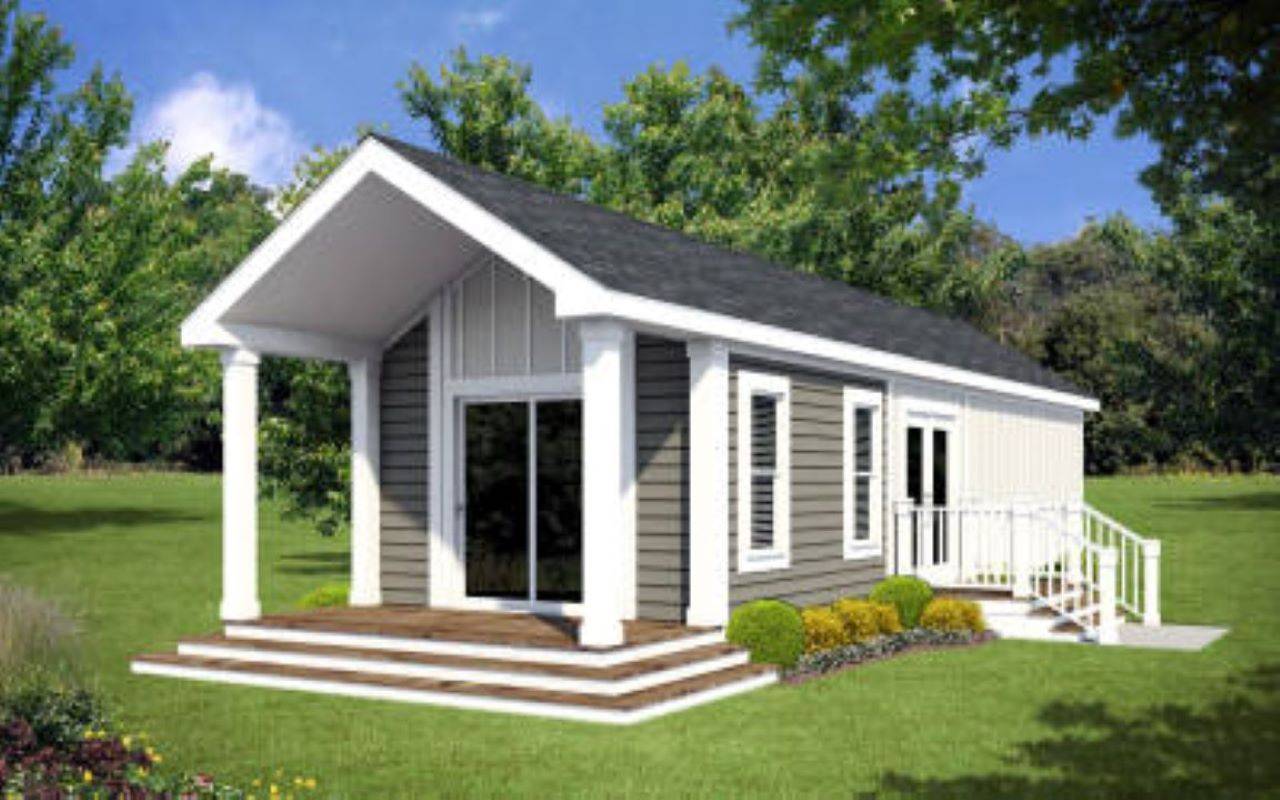
Accepted
Verify current acceptance, site limits, and permit requirements with the local building department.
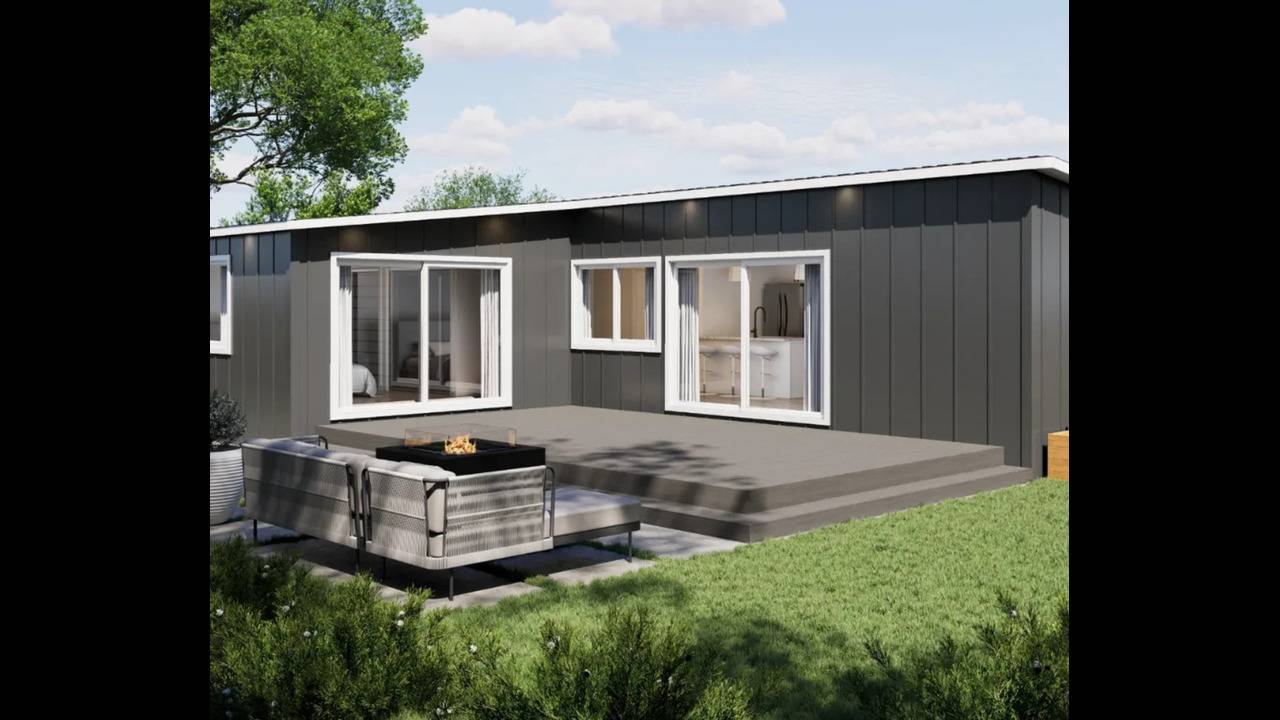
Accepted
Verify current acceptance, site limits, and permit requirements with the local building department.
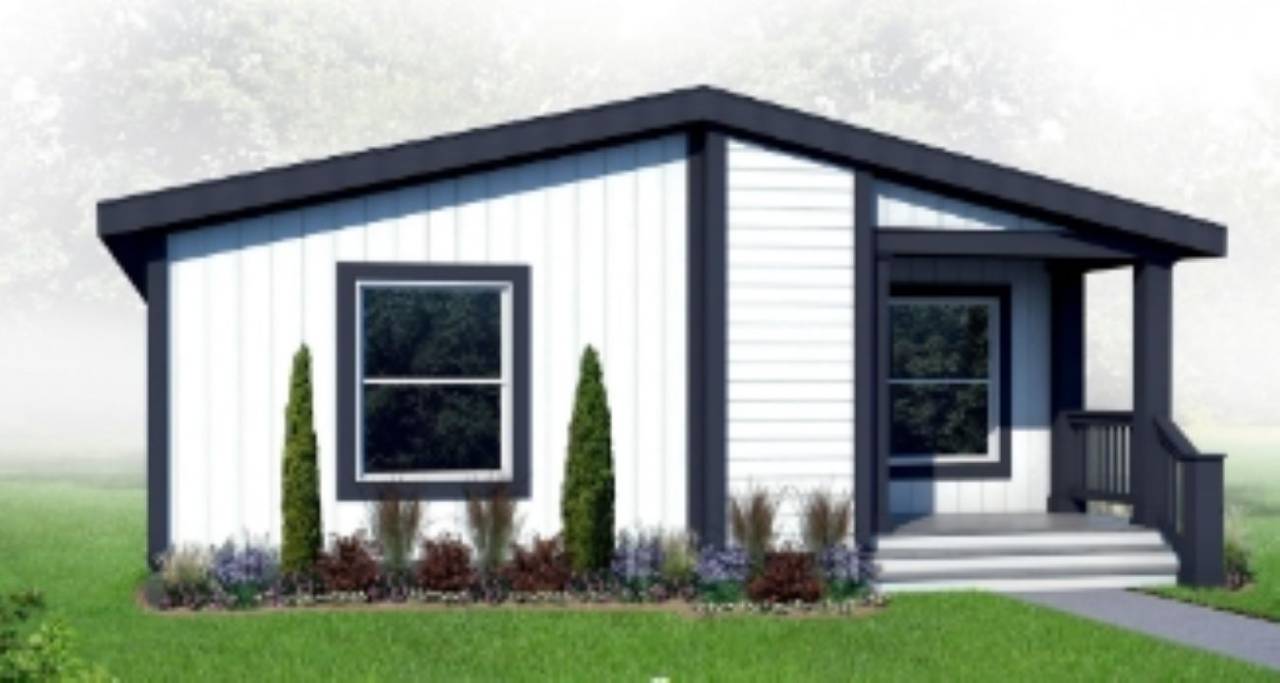
Accepted
Verify current acceptance, site limits, and permit requirements with the local building department.
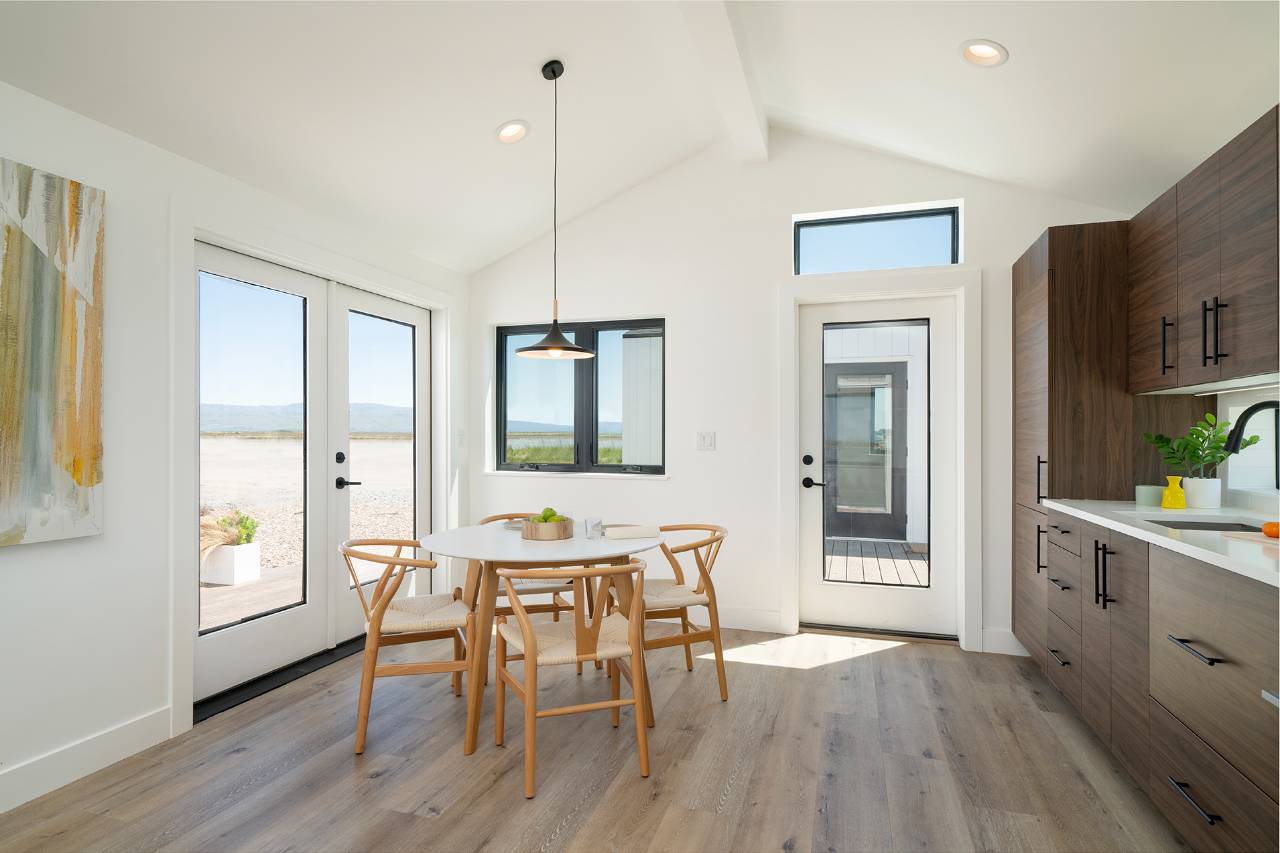
Accepted
Verify current acceptance, site limits, and permit requirements with the local building department.
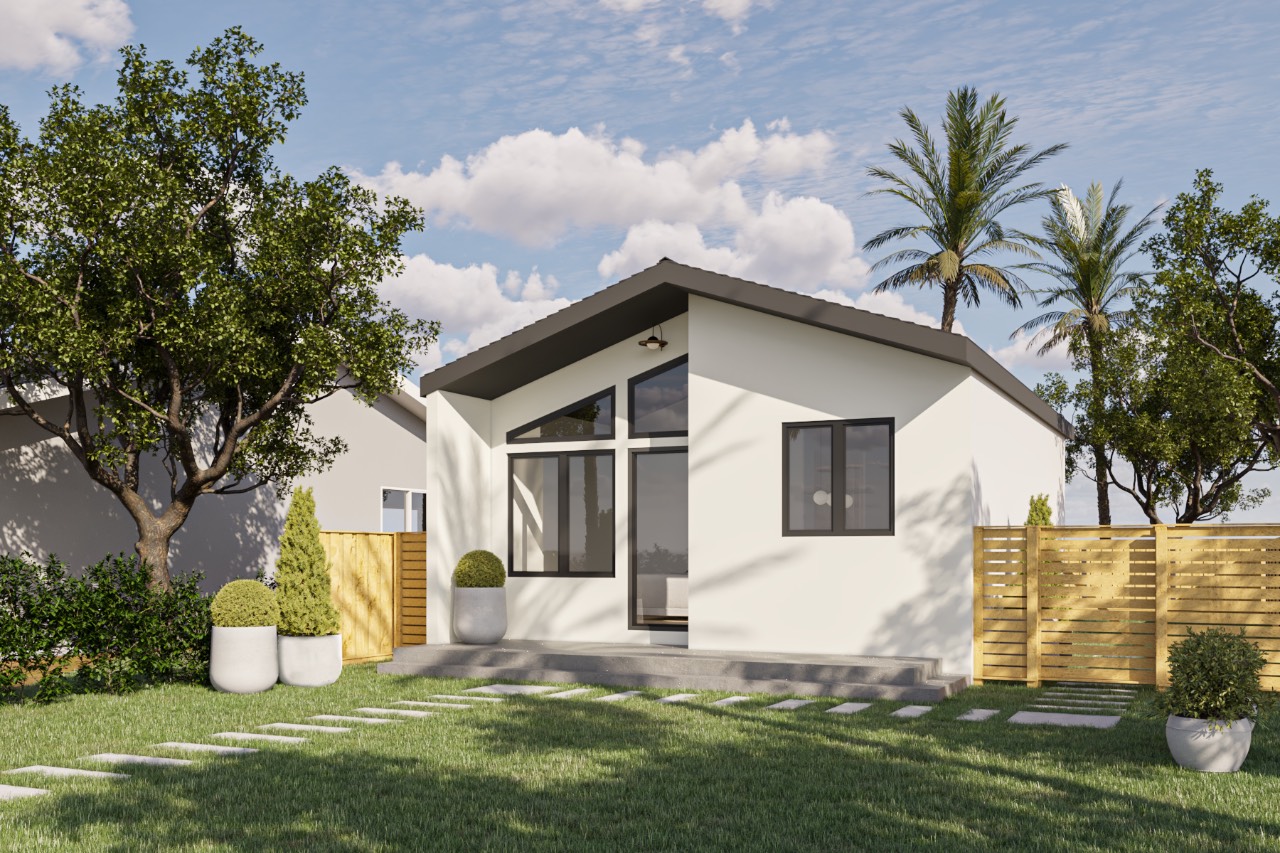
Accepted
Verify current acceptance, site limits, and permit requirements with the local building department.
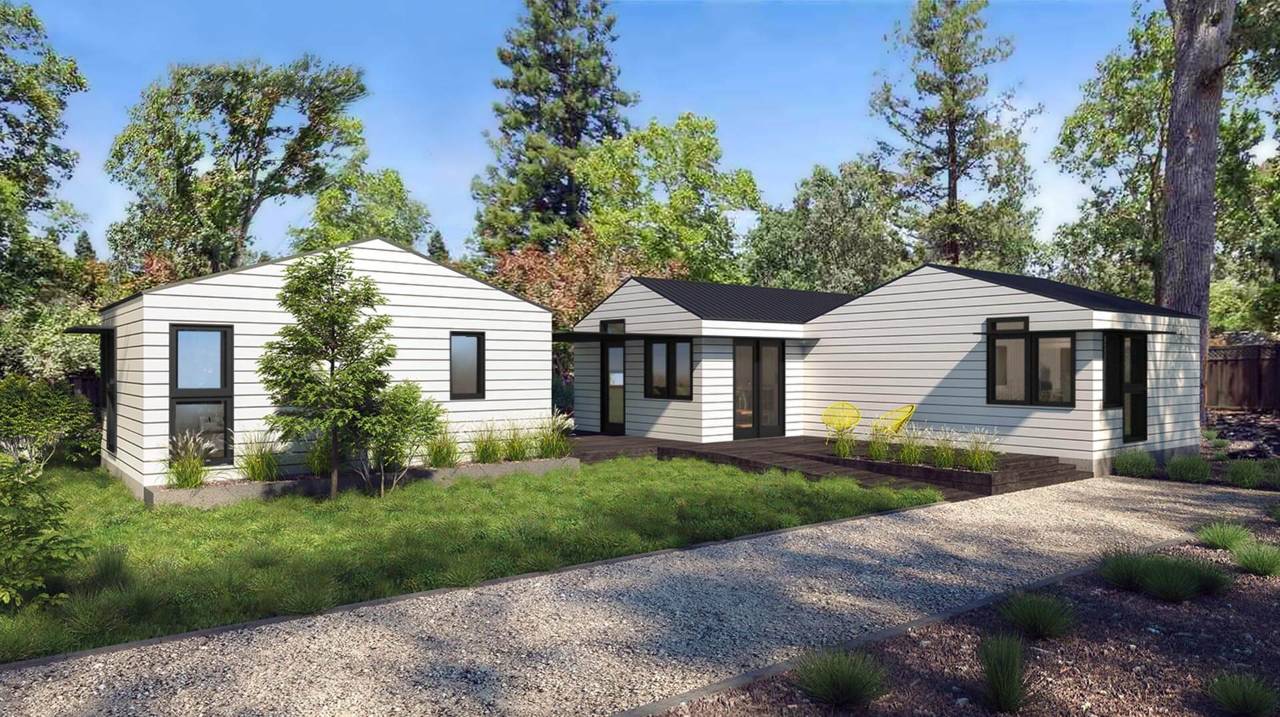
Accepted
Verify current acceptance, site limits, and permit requirements with the local building department.
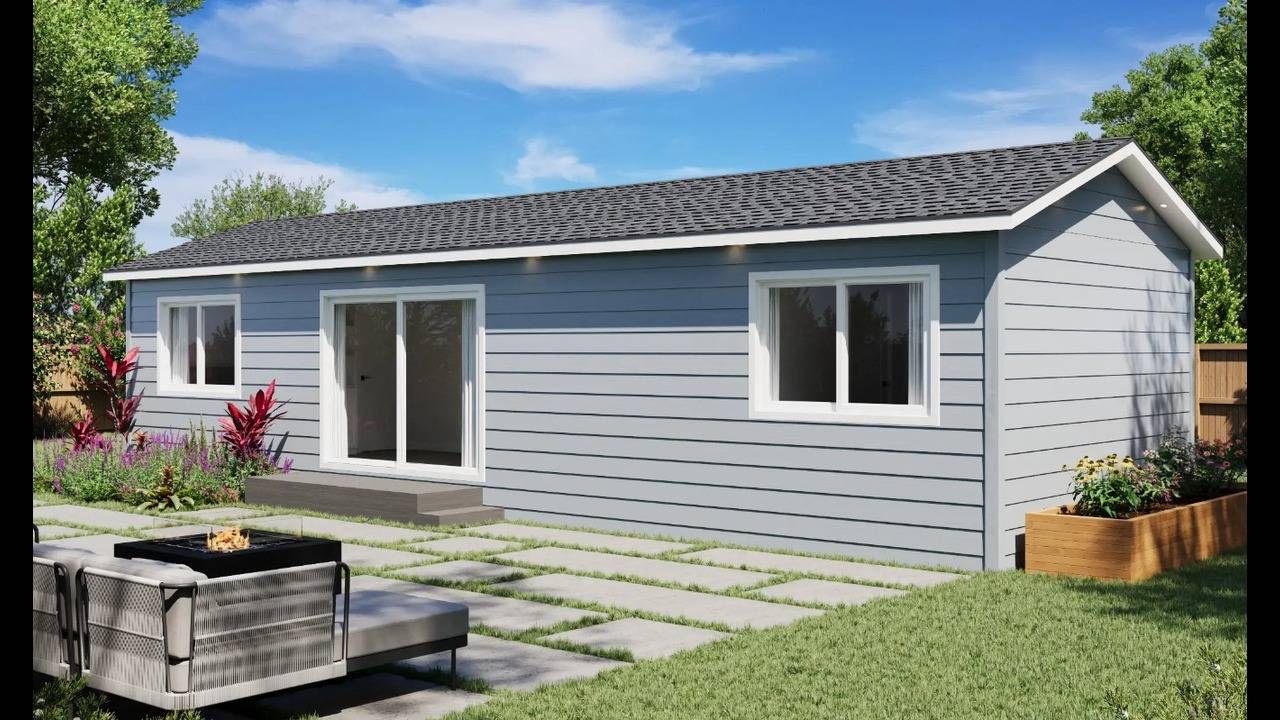
Accepted
Verify current acceptance, site limits, and permit requirements with the local building department.
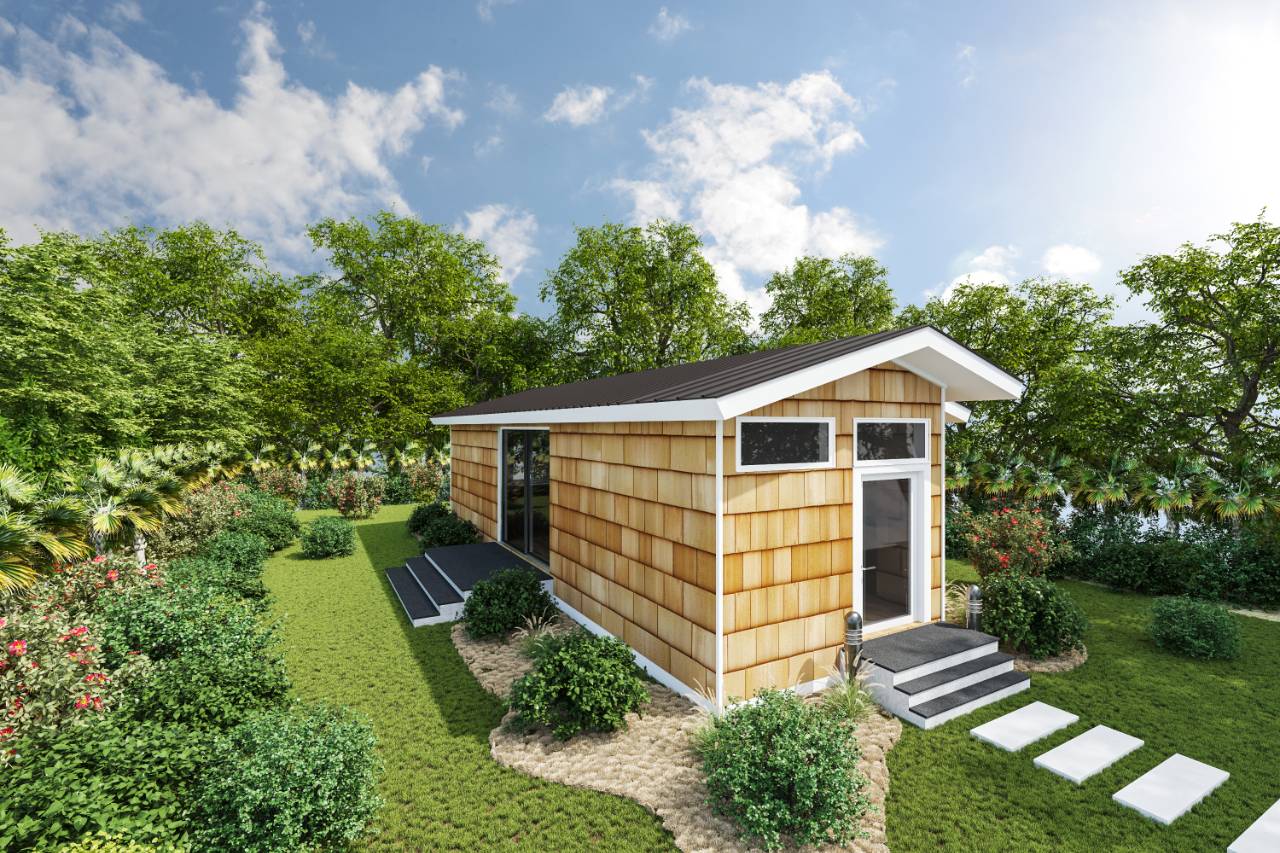
Accepted
Verify current acceptance, site limits, and permit requirements with the local building department.
Site specific
Applicant must add property-specific information and submit through the Online Permit Center; pre-approval does not guarantee a permit.
All
The selected pre-approved design may not be modified during Phase 2.
Site specific
The parcel must be residentially zoned and outside the guide's High Hazard FEMA flood and WUI exclusions.
Site specific
The project may not use the streamlined path where active code enforcement affects the project or the location is non-buildable or within an easement.
Site specific
Steep sites, typically slopes of 15 percent or more, may require a site-specific foundation and may be ineligible for the streamlined plan.
Site specific
Submit parcel, zoning, area, parking, tree, landscape, hazard, soil-disturbance, utility, easement, topography, setback, fire-separation, and related site information.
Site specific
A project-specific fire-sprinkler determination is required.
Prefab
Applicable foundation plans and details require a State/HCD Design Approval Agency stamp.
Manufactured
Foundation plans require HUD or HUD-approved Production Inspection Primary Inspection Agency evidence, or preparation by a California-licensed engineer.
All
Applicable Title 24 energy documentation and CALGreen information are part of pre-approval and permit review.
Site specific
Supply omitted factory-plan foundation/site elements plus project-specific landings, decks, and stairs.
Detached
Maximum 18-foot plate height and 24-foot peak height, subject to current code conditions.
Detached
Generally 4 feet for a new detached ADU, subject to current code exceptions.
All
No off-street parking is required for an ADU or JADU.
All
Up to 800 square feet of an ADU is exempt from floor-area-ratio calculations under the cited current code.
Plans over 750 sq ft
No impact fee for an ADU of 750 square feet or less; larger ADUs may be charged proportionally.
Detached
Conversions do not require a new or separate utility connection; new detached ADUs may require one with proportional connection or capacity charges.
All
A separate address application is required for an ADU.
Site specific
Site-specific planning/building review remains required.
Site specific
A site plan or site-specific plotting information is required.
Site specific
Foundation design or review depends on site conditions.
Site specific
Utility connections or service requirements remain site-specific.
Program enrollment
$1,455.43 (50% of the new-construction ADU permit fee)
Prefab or preapproved
$1,455.43 flat fee
New construction
$2,831.57 flat fee
Remodel
$2,031.12 flat fee
Junior ADU
$1,454.02 flat fee
Modern ADU with design finishing
$1,000 if constructing with Vitalizebuild
Plans over 750 sq ft
No impact fee at 750 square feet or less; proportional charge above 750 square feet
Detached
Conditional; proportional charges may apply to a new detached ADU
Program enrollment
$2,831.57 in the 2025 guide; conflicts with the current 2026–27 adopted schedule of $1,455.43
New ADU
$2,831.57 (per unit/flat fee)
Remodel ADU
$2,031.12 (per unit/flat fee)
Junior ADU
$1,454.02 (per unit/flat fee)
Yes. The current San Mateo, California page lists 17 accepted plans from 8 providers in the source-backed export.
The listed San Mateo plan records range from 340 to 1,110 sq ft. Use the individual plan cards to confirm bedrooms, bathrooms, plan documents, and provider details because some fields are not listed by every official source.
They are tied to 37 official sources in this page's source set, including City of San Mateo, City of San Mateo / Community Planning Collaborative, and ADORE Homes. Each plan, fee, and permit note should still be checked against the linked official source before use.
The current San Mateo records do not show accepted plans from a separate San Mateo County or nearby city program. Treat outside pre-approved plans as unavailable in San Mateo unless an official San Mateo source says they are accepted.
No. A source-backed accepted plan can reduce plan review work, but San Mateo can still require site-specific review, zoning checks, fees, utility coordination, and current code compliance. This page lists 22 permit requirements to help flag items to verify with the local building department.
This page includes 12 fee records and 22 permit requirements for San Mateo. These are source-backed summaries, not a final permit quote or approval checklist.