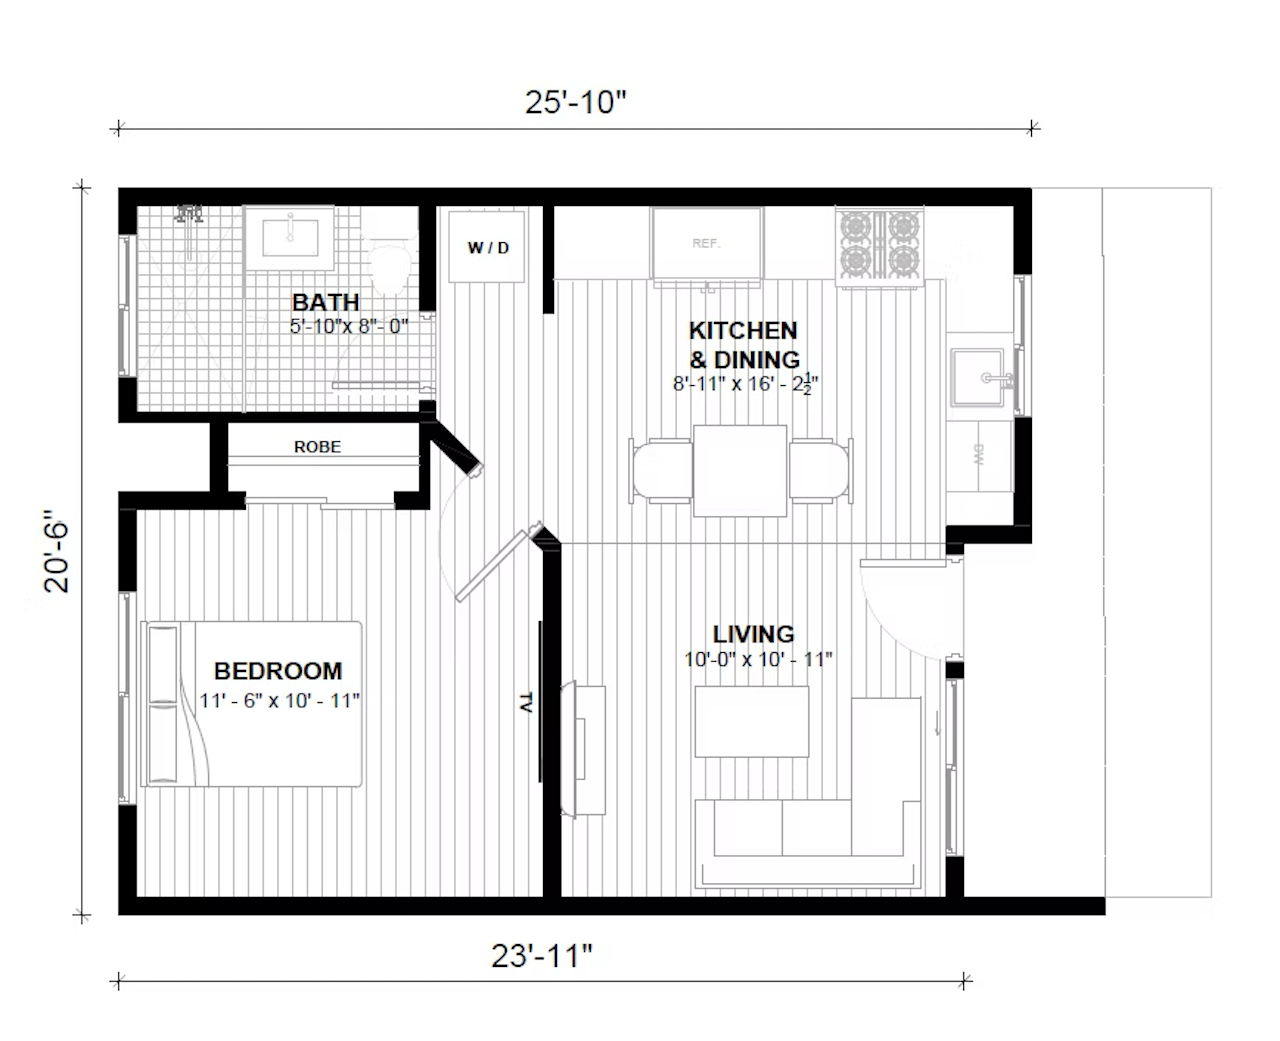
Modern ADU with design finishing is a pre-approved detached ADU plan from Vitalizebuild Construction. The public source lists it as 499 sq ft, 1 bed, and 1 bath. It originated in the San Mateo, San Mateo County, California, USA program. This directory currently shows acceptance in San Mateo, San Mateo County, California, USA. Source context comes from City of San Mateo / Community Planning Collaborative, last checked Jul 28, 2026. Use the linked provider, location, and source records to verify current acceptance before relying on the plan.
Modern ADU with design finishing is a pre-approved detached ADU plan from Vitalizebuild Construction. The public source lists it as 499 sq ft, 1 bed, and 1 bath. It originated in the San Mateo, San Mateo County, California, USA program. This directory currently shows acceptance in San Mateo, San Mateo County, California, USA. Source context comes from City of San Mateo / Community Planning Collaborative, last checked Jul 28, 2026. Use the linked provider, location, and source records to verify current acceptance before relying on the plan.
The pre-approved design does not eliminate site-specific foundation review. Steep slopes may require a project-specific foundation and may make the plan ineligible for the streamlined path.
Utility notes
Site-specific utility routing and connection review remains required. New detached ADUs may require separate connections and proportional connection or capacity charges under current City code.
Energy notes
The City guide requires applicable Title 24 energy documentation and CALGreen information during plan pre-approval; project-specific compliance remains subject to City review.
Accessibility notes
The provider marks 'Accessibility features' in the City gallery. No independent accessibility-code compliance conclusion was inferred.
Permit fee notes
The adopted 2026–27 City schedule lists $1,455.43 for eligible manufactured, prefab, or pre-approved ADU review. Other site, utility, impact, professional, and construction charges may apply.
Cost notes
Provider-submitted City-gallery construction estimate. A separate $1,000 conditional plan-use fee is recorded in plan_fee; verify construction scope and site exclusions directly.
Additional notes
City gallery catalog record a0APk00000FTMNtMAP. This is the only record in the City gallery's locally confirmed-plan-ID list. The City program treats it as a pre-approved site-built design. Phase 2 City site-specific review remains required, and the streamlined path does not allow design modifications. The direct document URL is a floor-plan image, not a complete permit-ready plan set. Provider-submitted gallery features: All-electric;In-unit washer/dryer;WUI (wildland urban interface) compliant;Net Zero;Solar-ready;Accessibility features;Turnkey project.
City gallery catalog record a0APk00000FTMNtMAP. This is the only record in the City gallery's locally confirmed-plan-ID list. The City program treats it as a pre-approved site-built design. Phase 2 City site-specific review remains required, and the streamlined path does not allow design modifications. The direct document URL is a floor-plan image, not a complete permit-ready plan set. Provider-submitted gallery features: All-electric;In-unit washer/dryer;WUI (wildland urban interface) compliant;Net Zero;Solar-ready;Accessibility features;Turnkey project.